



















Address
83 Creston Trail, Kalispell, MT
Price
$ 850,000
Property Attributes
- MLS#30072825
- TypeSingle Family
- Listing Status ActiveUnderContract
- CountyFlathead
- CityKalispell
- NeighborhoodGeffery
- Zip59901
- Style
- Year Built2024
- Taxes$ 648
- Price$ 850,000
- Bedrooms3
- Full Bathrooms2
- Half Bathrooms0
- Sqr Footage2126
- Lot Size2.001 Acres
Data Source:
Montana Regional Multiple Listing Service, Inc
Property Description
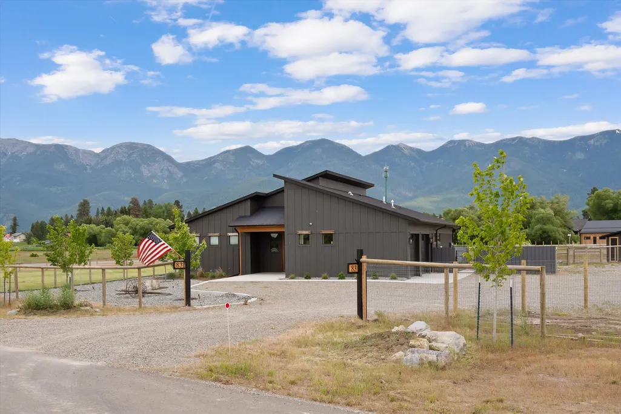
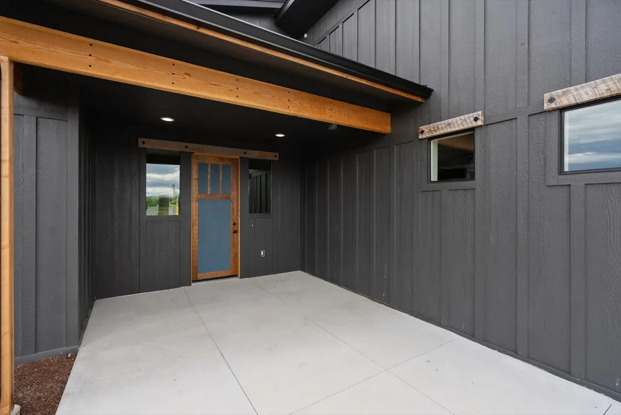
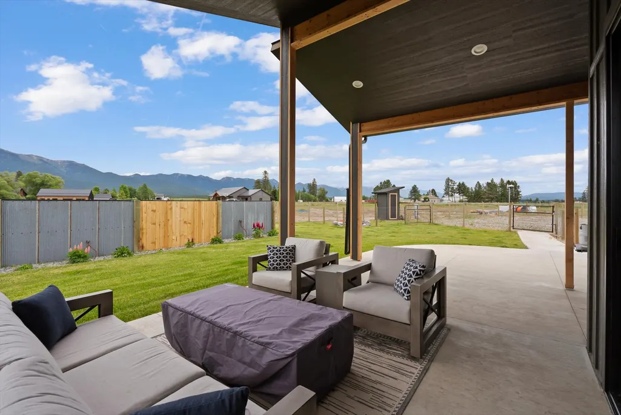
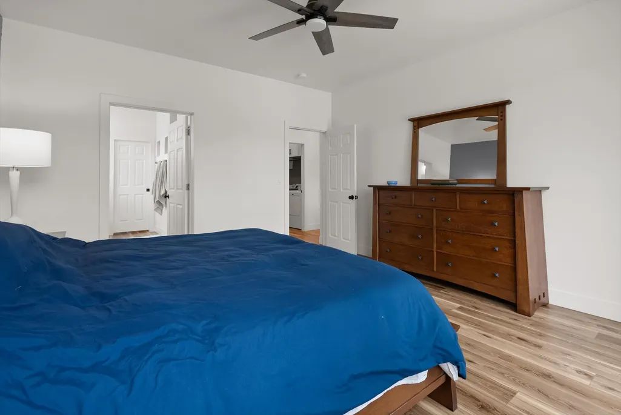
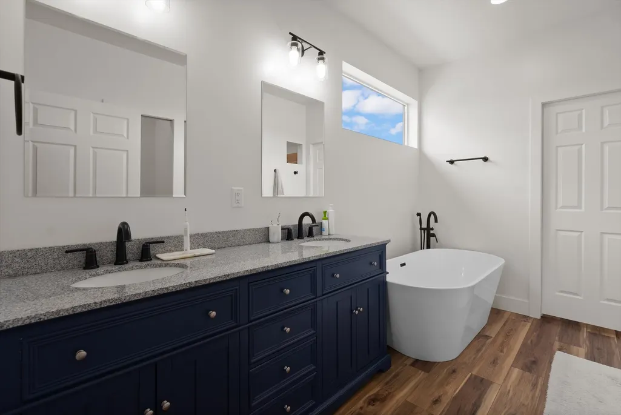
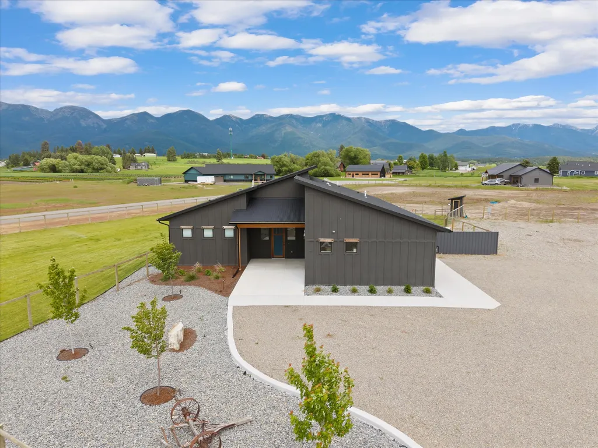
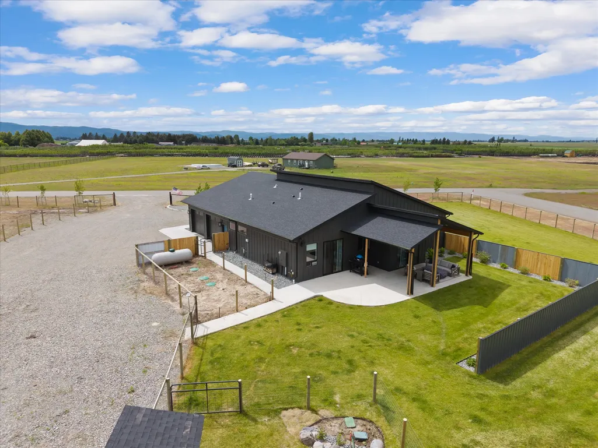
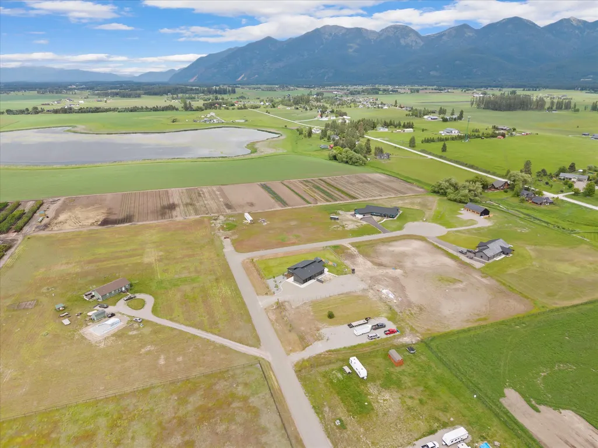
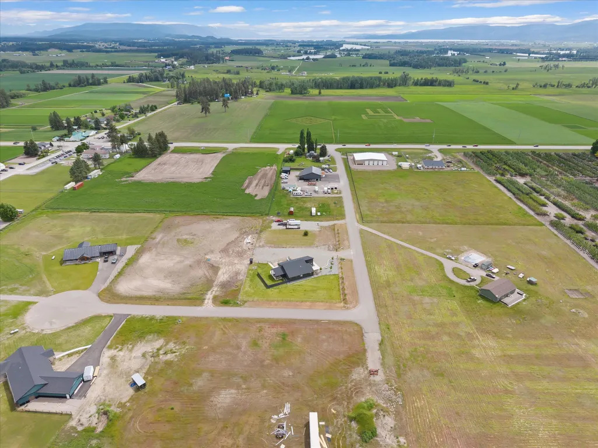
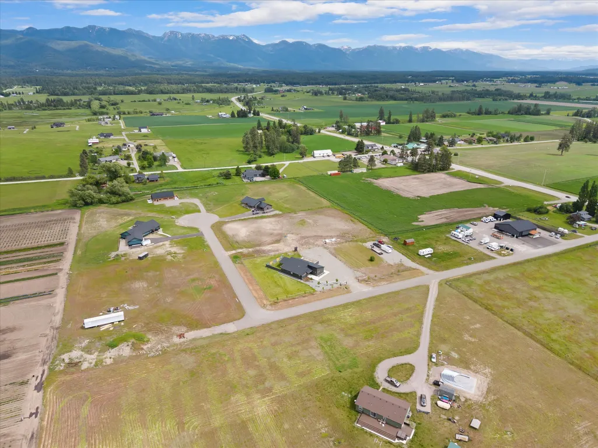
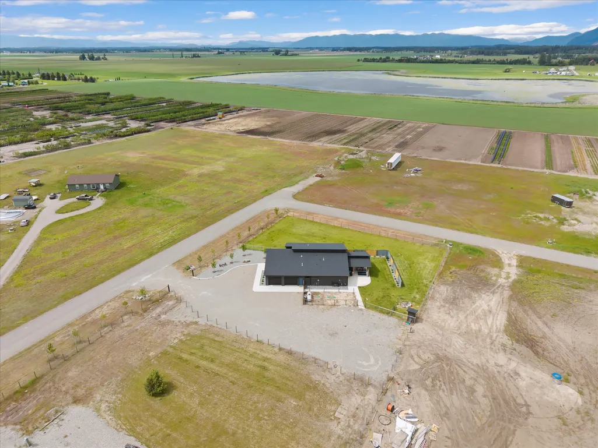
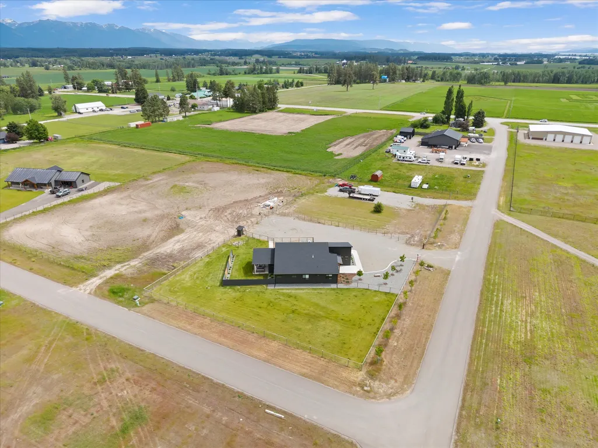
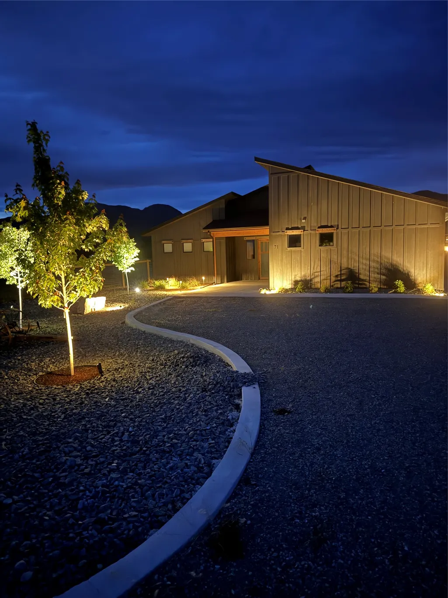
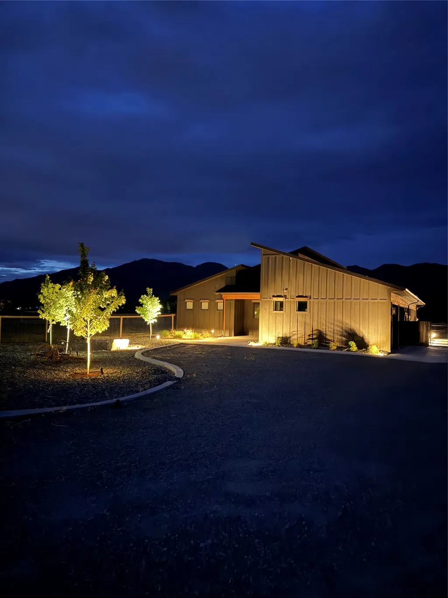
Update: The Seller is offering a $10,000 credit to the Buyer for closing costs, interest rate buydown, etc. Idyllic property centrally located in the Beautiful Flathead Valley. Built in 2024, this thoughtfully crafted property offers a 3 large bedroom 2 full bathroom home with a covered patio that looks out to the Swan Mountain Range. The property is designed with growth in mind, including a 5-bedroom septic system, full RV hook up, a 50’x100’ shop/barn pad with three 200-amp electrical Panels. Whether it is guest house, RV/boat garage, or a workshop, this property is ready to support the northwest Montana Mountain home dream. Located in a 6-lot subdivision, offering that close-knit community and small-town feel. The neighboring Creston Fire Department community center, well-insulated construction, energy efficient radiant floor boiler system, and no HOA neighborhood all help keep extra costs down. Meaning extra time and money can be spent at Glacier National Park (35 minutes away) or on Flathead Lake (10 minutes away). This Flathead Valley homestead will keep you connected via high-speed internet and smart home capabilities yet let you disconnect while enjoying the fenced yard and garden area.
| Price History | |
|---|---|
| 6/16/2026 | Listed $875,000 |
| 7/27/2026 | 3$850,000 |
General Features
| Sewer | PrivateSewer,SepticTank |
|---|---|
| Heating | Ductless,RadiantFloor,Zoned |
| Cooling | Ductless |
| Utilities | CableAvailable,ElectricityConnected,Propane,PhoneAvailable,UndergroundUtilities |
| Possession | CloseOfEscrow |
| Roof | Asphalt,Composition |
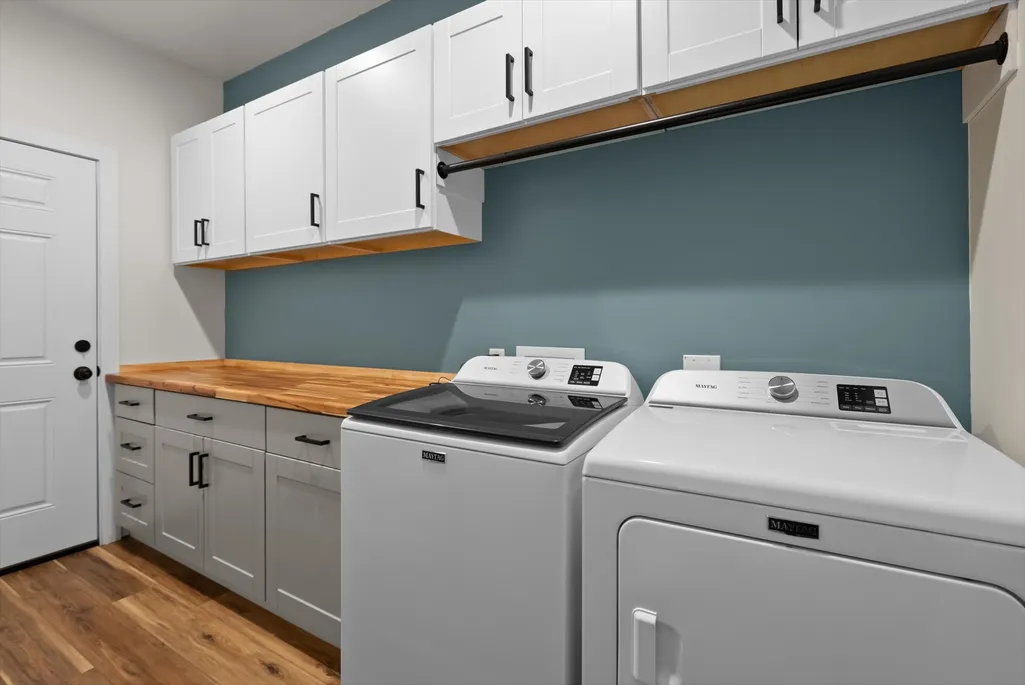
| Appliances | Dryer,Dishwasher,Microwave,Range,Refrigerator,WaterSoftener,WaterPurifier,Washer,PropaneWaterHeater |
| Zoning | See Remarks |
| Garage Spaces | 2 |
| Patio/Porch Features | RearPorch,Covered,Porch |
| Architectural Style | Modern |
| Security Features | SmokeDetectors |
| Construction Materials | BlownInInsulation,BoardAndBattenSiding,InsulatedConcreteForms,WoodFrame |
| Year Built | 2024 |
| View | Mountains,Residential,Valley |
| Topography | Level |
| Levels | One |
| Property Subtype | SingleFamilyResidence |
| Tax Year | 2025 |
| Accessibility | LowThresholdShower,AccessibleHallways |
| County | Flathead |
| New Construction | false |
| Property Type | Residential |
| HOA | false |
| Attached Garage | true |
| Subdivision Name | Geffery |
| Garage Y/N | true |
| Other Structures | WellHouse |
| Full Baths | 2 |
| Status | ActiveUnderContract |
| Directions | Highway 35 to Creston Trail (1/4 mile west of Creston Elementary School), go north on Creston Trail, and the driveway to the property is before the corner and where Creston Trail goes east. The house sign shows 71 Creston Trail because the property has (2) addresses, but the legal description is 83 Creston Trail. |
| ModificationTimestamp | 2026-08-08T19:02:19.670-00:00 |
| City | Kalispell |
| Senior Community Y/N | false |
| High School District | District No. 9 |
| Zoning Description | Scenic Corridor |
| Lot Size Units | Acres |
| Lot Size Square Feet | 87163.56 |
| Carport Y/N | false |
| Land Lease Y/N | false |
| Tax Annual Amount | 648.23 |
| Living Area Units | SquareFeet |
| Standard Status | ActiveUnderContract |
| Middle/Junior School District | District No. 9 |
| Elementary School District | District No. 9 |
| Year Built Source | Owner |
| Tax Assessed Value | 217013 |
| Virtual Tour | https://youtu.be/pJil6pm4vhE |
| Property Sub Type Additional | SingleFamilyResidence |
| Expected Active Date | 2026-06-16 |
| PostalCity | KALISPELL |
| Legal Description | GEFFERY SUB, S16, T28 N, R20 W, Lot 6, ACRES 2 |
Interior Features
| Interior Amenities | MainLevelPrimary,OpenFloorplan,WalkInClosets |
|---|---|
| Basement | None |
| Basement (Y/N) | false |
| Air Conditioning Y/N | true |
| Heating Y/N | true |
| Fireplace Y/N | false |
| Laundry Features | WasherHookup |
| Total Bedrooms | 3 |
| LivingAreaSource | Plans |
| Above Grade Finished Area Unit Type | SquareFeet |
| Total Baths | 2 |
Exterior Features
| Exterior Amenities | RainGutters,PropaneTankLeased |
|---|---|
| Fencing | BackYard,ChainLink,Perimeter,Partial,SplitRail,Wood |
| Parking Features | AdditionalParking,Boat,Garage,GarageDoorOpener,RvAccessParking |
| Lot Features | CornersMarked,CulDeSac,Landscaped,SprinklersInGround,Views,Level |
| Water Source | SharedWell |
| Lot Size Area | 2.001 |
| Foundation Details | Slab |
| Lot Dimensions | 373.62ft x 234.23 ft |
| Lot Size Acres | 2.001 |
| Road Surface Type | Asphalt |
| Lot Size Source | Plans |
| Waterfront Y/N | false |
| Road Frontage Type | PrivateRoad |
| Horse Y/N | true |
| Irrigation Water Rights Y/N | false |
Amenities
- Foreclosure
- Views
- Short Sale
- New Construction
- Adult 55+
- Lease To Own
- No HOA Fees
- Furnished
- Primary On Main
- Air Conditioning
- Seller Finance
- Green
- Fixer Upper
- Horse
- Golf
- Fireplace
- Deck
- Garage
- Basement
- Pool
Property vs Single Family Average in 59901
Price
Taxes
Year Built
 All information is subject to change, is deemed reliable but is not guaranteed, and should be independently verified.The information being provided is for consumers' personal, non-commercial use and may not be used for any otherpurpose other than to identify prospective properties consumers may be interested in purchasing. Copyright ® 2026, Montana Regional Multiple Listing Service, Inc. (MRMLS) and FBS. All Rights Reserved.
